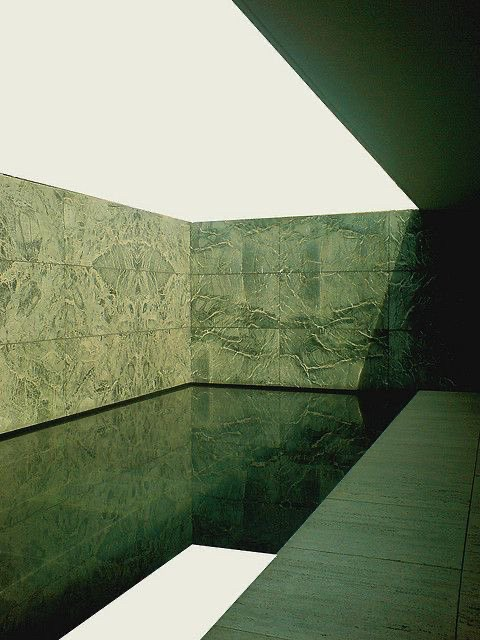
Therme Vals interior thermal bath
A severe, inward-looking architectural space built from green-gray stone, dark water, and hard-edged planes of light. The composition is dominated by a triangular void of brightness above, mirrored in the still pool below, creating a doubled geometry of ceiling, wall, and reflection. Rough stone texture softens the otherwise monolithic minimalism, while the deep shadow at the right edge gives the scene a subterranean, contemplative mood.
Visual index
Form rectilinear basinsharp architectural edgeslow horizontal wallscompressed overhead volumegeometric voids
Mood quietmonasticsubterraneancontemplativeaustere
Color green-gray stoneblack-green watersoft white skylightmuted concrete tonesdeep shadow
Texture rough split stonewet reflective surfacematte paved walkwaysubtle mineral veiningheavy masonry mass
Composition diagonal ceiling planetriangular light aperturecorner-focused perspectivehorizontal stone coursesmirror reflection across water
Related images

archeyes.comperiod relationship
Peter Zumthor thermal mineral architecture
Peter Zumthor, Therme Vals, Switzerland
Look at how the space is organized through mass and atmosphere rather than ornament: stacked stone, dark pools, controlled daylight, and a slow, almost ritual movement through enclosed volumes.
Shared green-gray mineral stone, still water reflection, subterranean bathing atmosphere, minimal rectilinear geometry, narrow controlled daylight
Different larger public bath complex, more modular stone stacking, multiple chambers and pools
Image search
Zumthor Therme Vals stone bath

ArchDailyformal echo
Tadao Ando concrete light minimalism
Tadao Ando, Church of the Light, Ibaraki
Attend to the way brightness is not general illumination but a shaped architectural event, turning a plain enclosure into a contemplative spatial composition.
Shared sharp light aperture, austere enclosure, dark-to-light contrast, spiritualized minimalism, geometric restraint
Different smooth concrete instead of rough stone, religious program, vertical cross-shaped opening
Image search
Ando Church of Light cross

Wallpaper Magazinematerial kinship
Carlo Scarpa water and stone detailing
Carlo Scarpa, Brion Cemetery, San Vito d'Altivole
Notice how water is treated as a design material equal to stone: it doubles edges, deepens shadows, and makes the architecture feel ceremonial.
Shared reflective water plane, stone and concrete gravity, careful edge detailing, quiet funerary mood, framed geometric openings
Different more ornamental joint patterns, garden-cemetery setting, richer symbolic motifs
Image search
Scarpa Brion Cemetery water detail
kriteria.cocontrast reference

Luis Barragán architectural pool composition
Luis Barragán, Casa Gilardi indoor pool
Compare how both spaces stage water as a mirror, but Barragán uses color planes and warmth while this image relies on cool stone, shadow, and weight.
Shared indoor pool as mirror, architectural stillness, strong planar composition, controlled daylight, reflective geometry
Different saturated yellow and blue walls, warmer domestic mood, brighter color drama
Image search
Barragan Casa Gilardi pool yellow
architecturelab.netcompositional relationship

Louis Kahn monumental water court
Louis Kahn, Salk Institute plaza, La Jolla
Focus on the axial calm produced by a water line between heavy architectural masses, and how reflection heightens the sense of silence and order.
Shared water as organizing axis, monumental restraint, hard-edged geometry, calm reflective surface, austere material palette
Different open coastal exterior, symmetrical axial layout, lighter travertine concrete tones
Image search
Kahn Salk Institute water channel
Fondation Le Corbusiercultural lineage

Le Corbusier monastic concrete atmosphere
Le Corbusier, Sainte Marie de La Tourette monastery
Look for the controlled roughness: unadorned surfaces, compressed volumes, and daylight entering as a disciplined cut rather than decorative glow.
Shared monastic austerity, heavy enclosing planes, dramatic shadow, minimal ornament, spatial introspection
Different raw concrete surfaces, religious institutional setting, more vertical window rhythms
Image search
Le Corbusier La Tourette interior