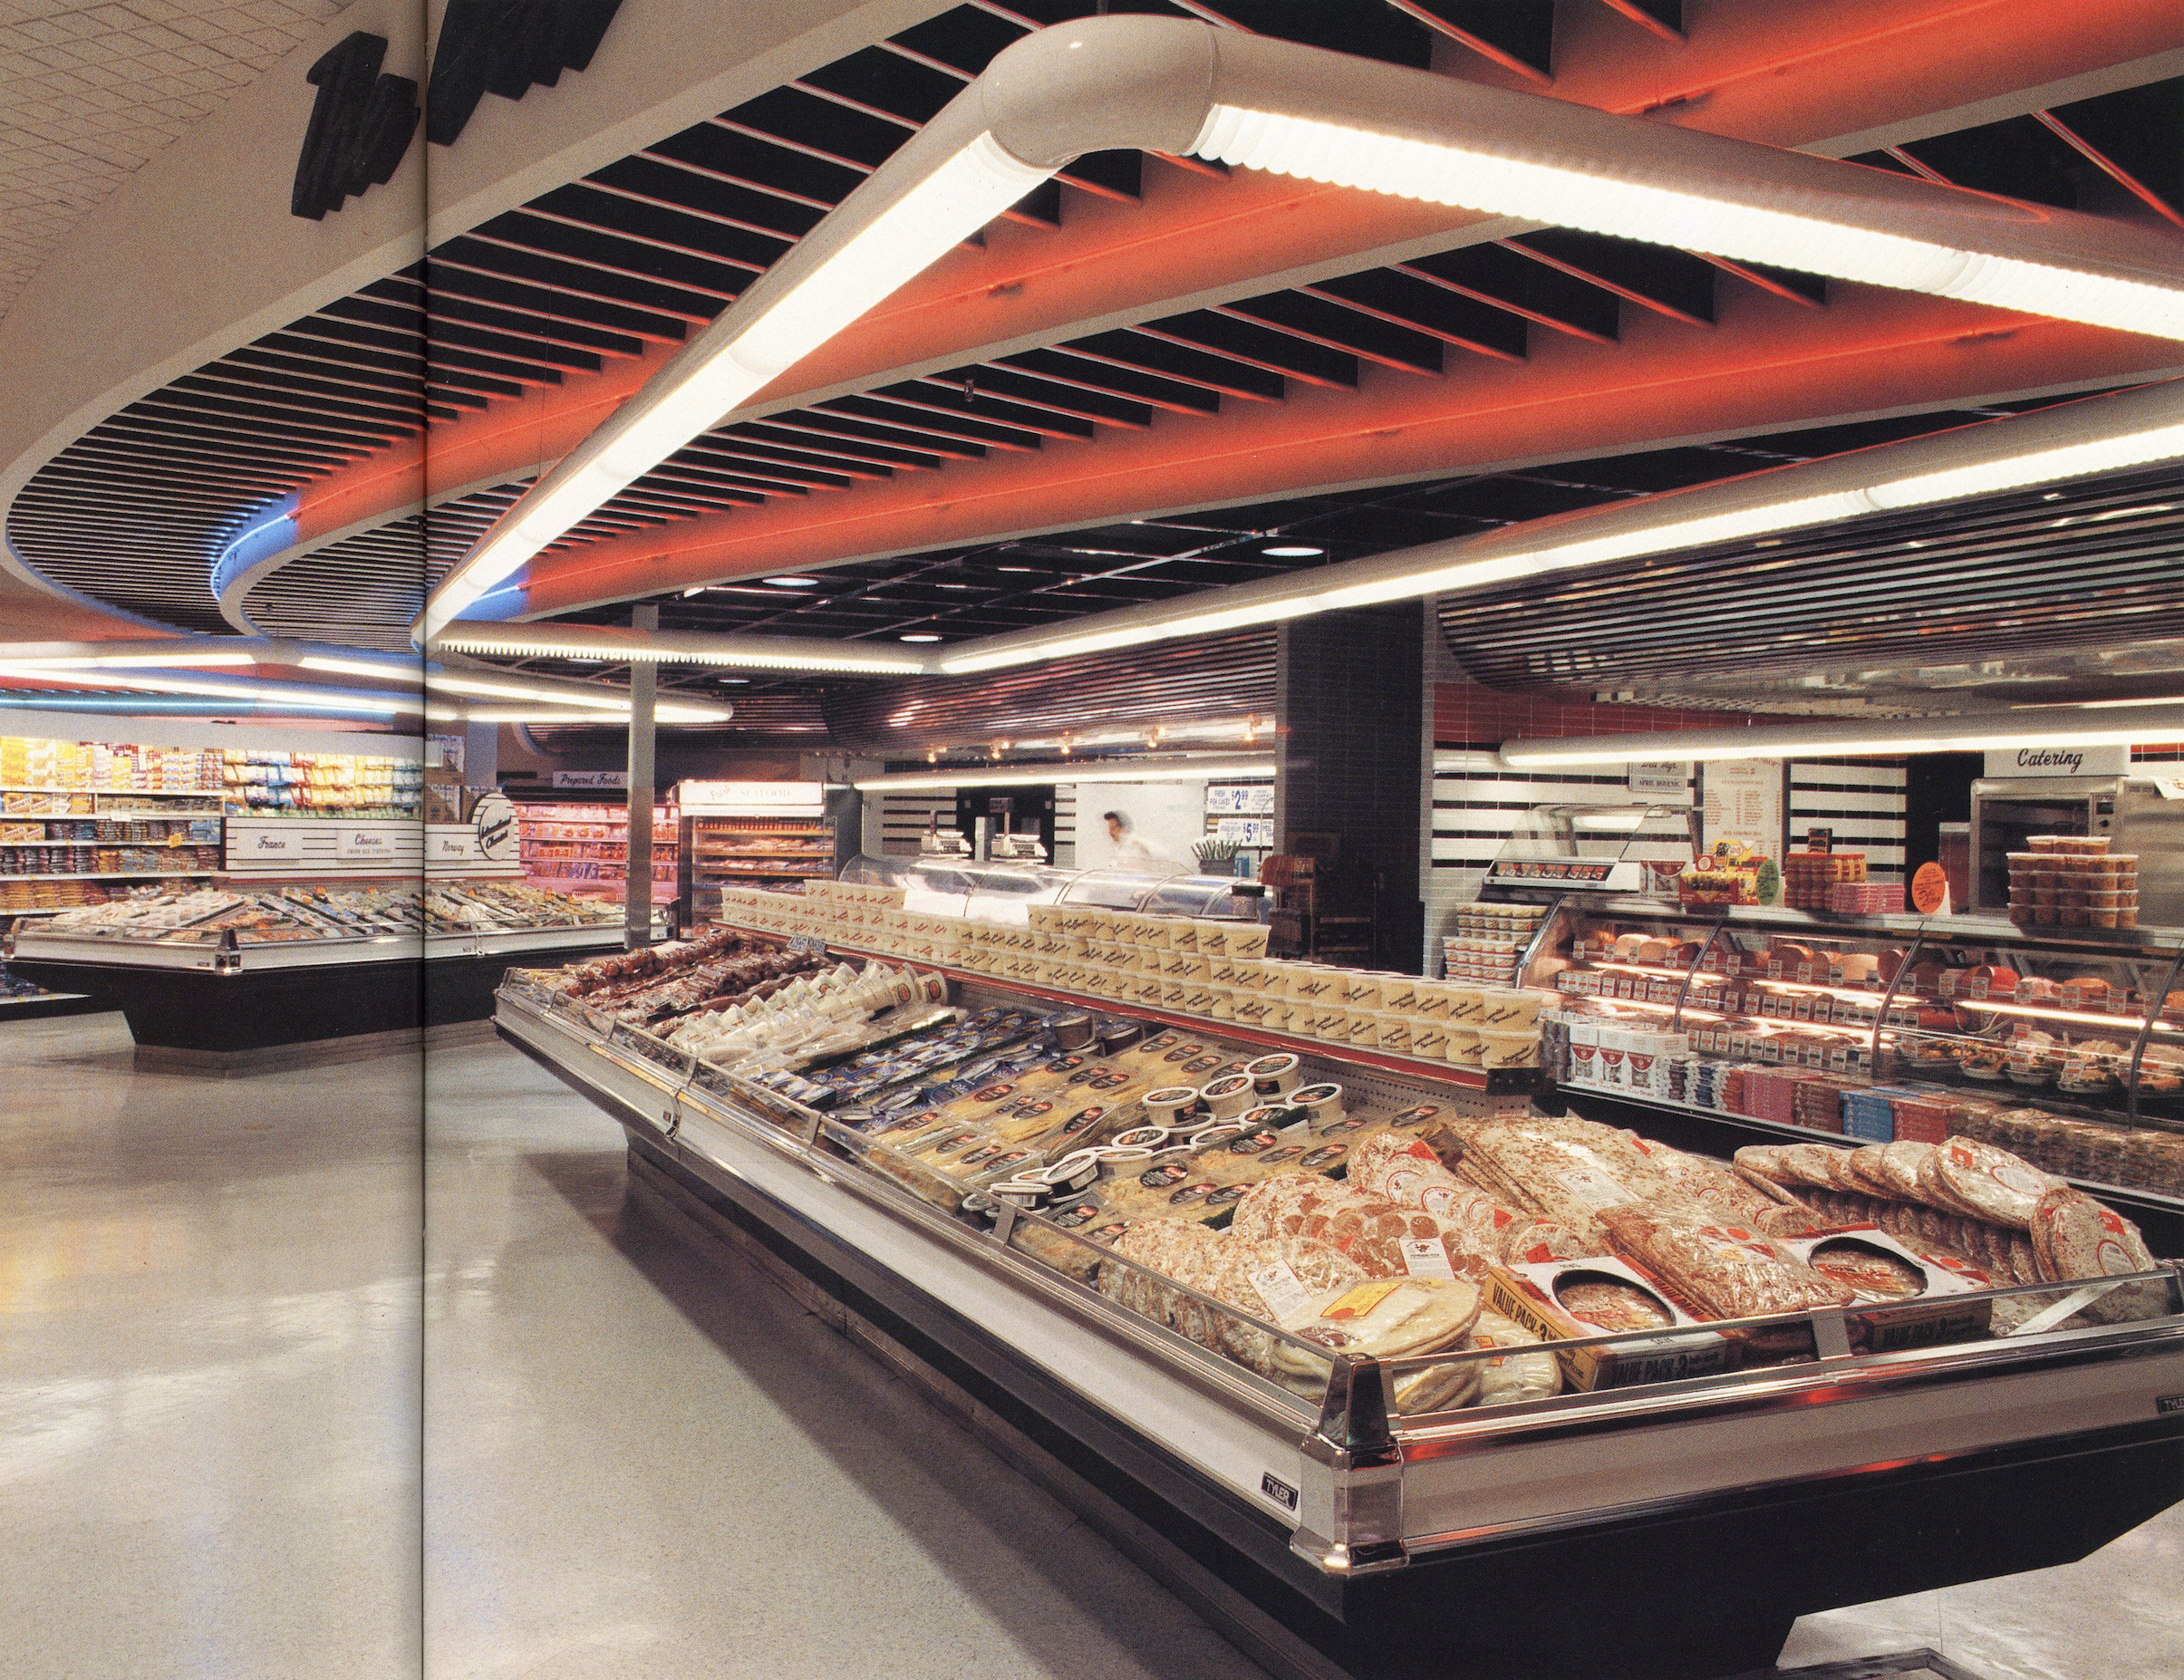
Neon High-Tech Supermarket Interior
The image has the feel of a late-1970s to 1980s retail interior treated almost like a transport terminal or nightclub: long refrigerated cases stretch in strong perspective under glowing tubular lights, red-painted structural runs, black ceiling baffles, glossy counters, and polished flooring. The layout is highly linear and engineered, with exposed ducts and continuous light bands turning everyday merchandising into a theatrical, high-tech environment. Warm food-display tones sit against a sharp palette of black, white, chrome, and saturated red.
Visual index
Form tubular lightingcurved duct cornersrectilinear countersstriped ceiling gridsstreamlined display cases
Mood futuristiccommercially theatricalbright and efficientslightly space-age1980s premium retail
Color black and white ceiling contrastsaturated red structural accentswarm cream and amber food-display tonescool fluorescent white lightingchrome and glass reflections
Texture glossy refrigerated glasspolished resilient flooringribbed black ceiling bafflessmooth painted ductsdense packaged-goods surfaces
Composition deep one-point retail perspectivelong horizontal display runsceiling lines guiding the eyelayered bands of light and productwide-angle interior view
Related images
minniemuse.commaterial kinship

High Tech Architecture
Centre Pompidou by Renzo Piano and Richard Rogers, Paris, 1977
Look at how pipes, ducts, grilles, and lighting are not hidden but made into the main graphic structure of the space.
Shared exposed service language, long tubular elements, industrial color accents, visible ceiling infrastructure, machine-like spatial rhythm
Different monumental public building, exterior structural expression, brighter primary color coding, less product-display density
Image search
Centre Pompidou exterior exposed pipes Renzo Piano Richard Rogers 1977
color relationship
Memphis Postmodern Retail Color
Ettore Sottsass and Memphis Milano interiors and objects, early 1980s
Focus on the hard contrast, repetitive striping, and the way color turns ordinary structural elements into designed signs.
Shared red black white palette, bold graphic striping, postmodern theatricality, geometric repetition
Different more restrained color range, commercial supermarket function, less decorative pattern, fewer ironic shapes
Image search
Memphis Milano Ettore Sottsass interior black red white stripes 1980s
plazalondon.wordpress.comcultural lineage

Theatrical Postmodern Retail
SITE, Best Products showroom projects, 1970s–1980s
Notice how commercial space becomes staged and memorable through exaggerated surfaces, bold perspective, and designed spectacle.
Shared retail as spectacle, postmodern commercial language, dramatic spatial staging, large-scale shopper environment
Different interior rather than facade, more high-tech than ruin-like, less conceptual irony, food-focused merchandising
Image search
SITE Best Products Peeling Project showroom facade 1972
latimes.comperiod relationship

1980s Mall Urbanism
Jon Jerde, Horton Plaza, San Diego, 1985
Look for choreographed movement, bright architectural cues, and the way circulation becomes part of the spectacle.
Shared 1980s retail theatricality, strong directional lines, color-coded architecture, immersive shopping atmosphere
Different open-air mall complexity, more pastel color, urban plaza references, less industrial lighting
Image search
Horton Plaza San Diego Jon Jerde 1985 colorful postmodern mall
stirworld.comformal echo

Archigram Futurist Infrastructure
Archigram, Plug-In City drawings, 1964
Attend to the fantasy of systems: repeated modules, visible conduits, and architecture imagined as a flexible machine.
Shared modular systems language, exposed infrastructure, linear service bands, futurist commercial atmosphere
Different drawn speculative city, collage-based imagery, larger urban scale, more radical technological fantasy
Image search
Archigram Plug-In City 1964 drawing Peter Cook infrastructure
yelp.comcultural lineage

Premium Specialty Food Retail
The Food Emporium supermarket interiors, New York, 1980s
Look at the way lighting, signage, and display cases make perishables appear curated, almost like luxury goods.
Shared upscale supermarket staging, glass deli cases, abundant specialty-food displays, bright theatrical lighting, premium grocery atmosphere
Different more local brand identity, less overt high-tech ceiling design, more traditional market cues, denser signage systems
Image search
The Food Emporium New York 1980s deli case supermarket interior