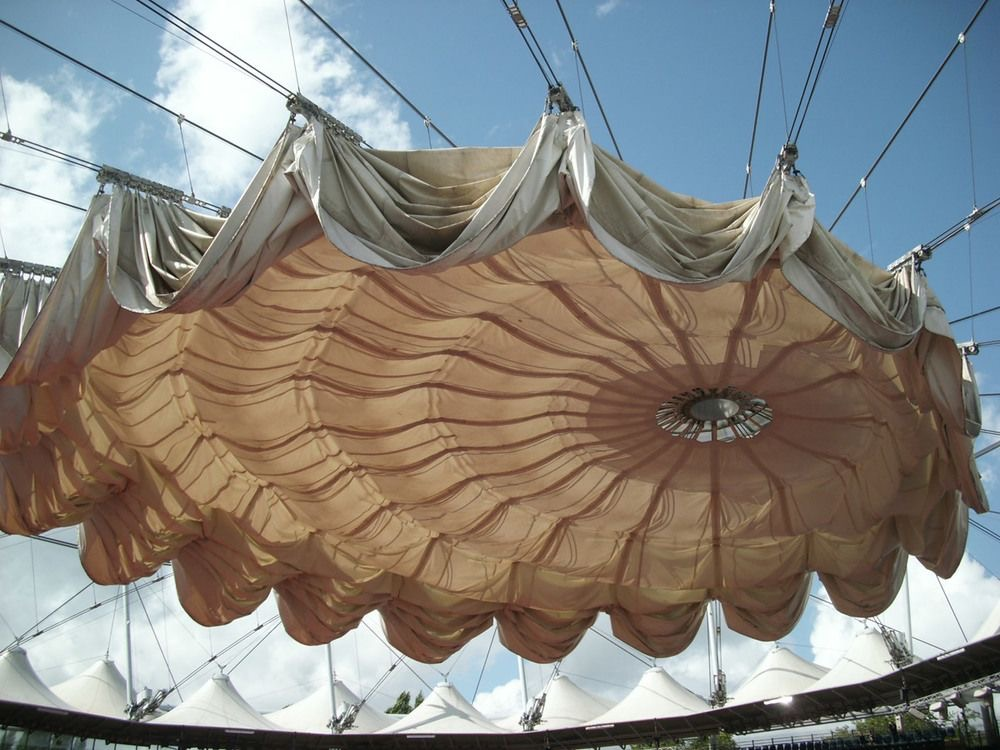
Suspended Draped Fabric Canopy
The image has the feel of tensile architecture seen from below: a warm, translucent fabric membrane hangs in scalloped folds beneath a web of taut cables and metal hardware. The composition contrasts soft, sagging textile curves with precise radial engineering lines, set against a bright blue sky. Its mood is airy, provisional, and theatrical, like a tent, stage drape, and high-tech roof system merged into one suspended surface.
Visual index
Form catenary curvessoft membrane roofsuspended textile bowlrepeating scallopsradial tensile geometry
Mood airytemporarytheatricalengineeredfestival-like
Color warm beige fabricoff-white outer draperysky blue backgrounddark cable linesmetallic hardware accents
Texture translucent textilecreased foldstaut-and-slack fabric contrastindustrial cable tensionsunlit shadow patterning
Composition low-angle viewcentral suspended canopyradial cable networkscalloped perimeteropen-air architectural framing
Related images

ArchDailyformal echo
Tensile modernism
Frei Otto and Günter Behnisch, Munich Olympic Stadium roof, 1972
Look at how the roof is defined less by walls than by lines of tension, suspended edges, and a membrane-like surface that visually floats over open space.
Shared cable-supported roof, lightweight enclosure, visible tensile logic, sky-framed structure
Different acrylic panel surface, larger permanent stadium scale, sharper crystalline geometry
Image search
Frei Otto Munich Olympic Stadium roof

ArchDailycompositional relationship
Suspended roof expressionism
Kenzo Tange, Yoyogi National Gymnasium, Tokyo, 1964
Notice the way the roof form is organized around suspension, with broad curving planes pulled into shape by a disciplined structural system.
Shared suspended canopy effect, curving overhead plane, structural drama, engineered lightness
Different solid monumental roof, asymmetrical concrete setting, less textile softness
Image search
Kenzo Tange Yoyogi Gymnasium roof

Archiloversperiod relationship
Experimental lightweight architecture
Frei Otto, Multihalle Mannheim, 1975
Focus on the continuous undulating surface and the sense that the architecture has been calculated from natural curves rather than imposed as a rigid box.
Shared undulating roof field, lightweight structural thinking, organic curvature, open-span shelter
Different timber lattice material, opaque roof skin, grounded hall enclosure
Image search
Frei Otto Multihalle Mannheim roof

abebooks.commaterial kinship
Draped environmental installation
Christo and Jeanne-Claude, Wrapped Reichstag, Berlin, 1995
Attend to the pleats, bunching, highlights, and shadowed seams: the textile does not hide structure but turns it into a large-scale draped surface.
Shared monumental fabric folds, gathered textile edges, temporary spectacle, sunlit creases
Different wrapped solid building, silvery synthetic fabric, sculptural concealment rather than shelter
Image search
Christo Jeanne-Claude Wrapped Reichstag fabric
designboom.commedium reference
Paper and membrane expo architecture

Shigeru Ban with Frei Otto, Japan Pavilion, Expo 2000 Hannover
Look for the combination of provisional shelter and refined engineering: a roof that presents material economy as an aesthetic rather than a limitation.
Shared temporary pavilion logic, lightweight roof system, visible structural rhythm, open-air atmosphere
Different paper tube grid, more regular modular pattern, less draped fabric volume
Image search
Shigeru Ban Japan Pavilion paper tubes
Kuwait Historycultural lineage
Nomadic tent lineage

Bedouin beit al-sha'ar black tent tradition
Notice how enclosure is made through suspended cloth and tensioned edges, producing shade and social space through a flexible roof rather than a fixed building envelope.
Shared fabric as architecture, rope-and-pole tension, shade-making surface, soft perimeter edge
Different dark woven goat-hair textile, low horizontal profile, vernacular construction system
Image search
Bedouin beit al-sha'ar black tent